Horizontal wood slats
A linear pattern with spacing chosen around sightlines.

VANCOUVER, WASHINGTON · DECKING
A warmer boundary for an outdoor room.
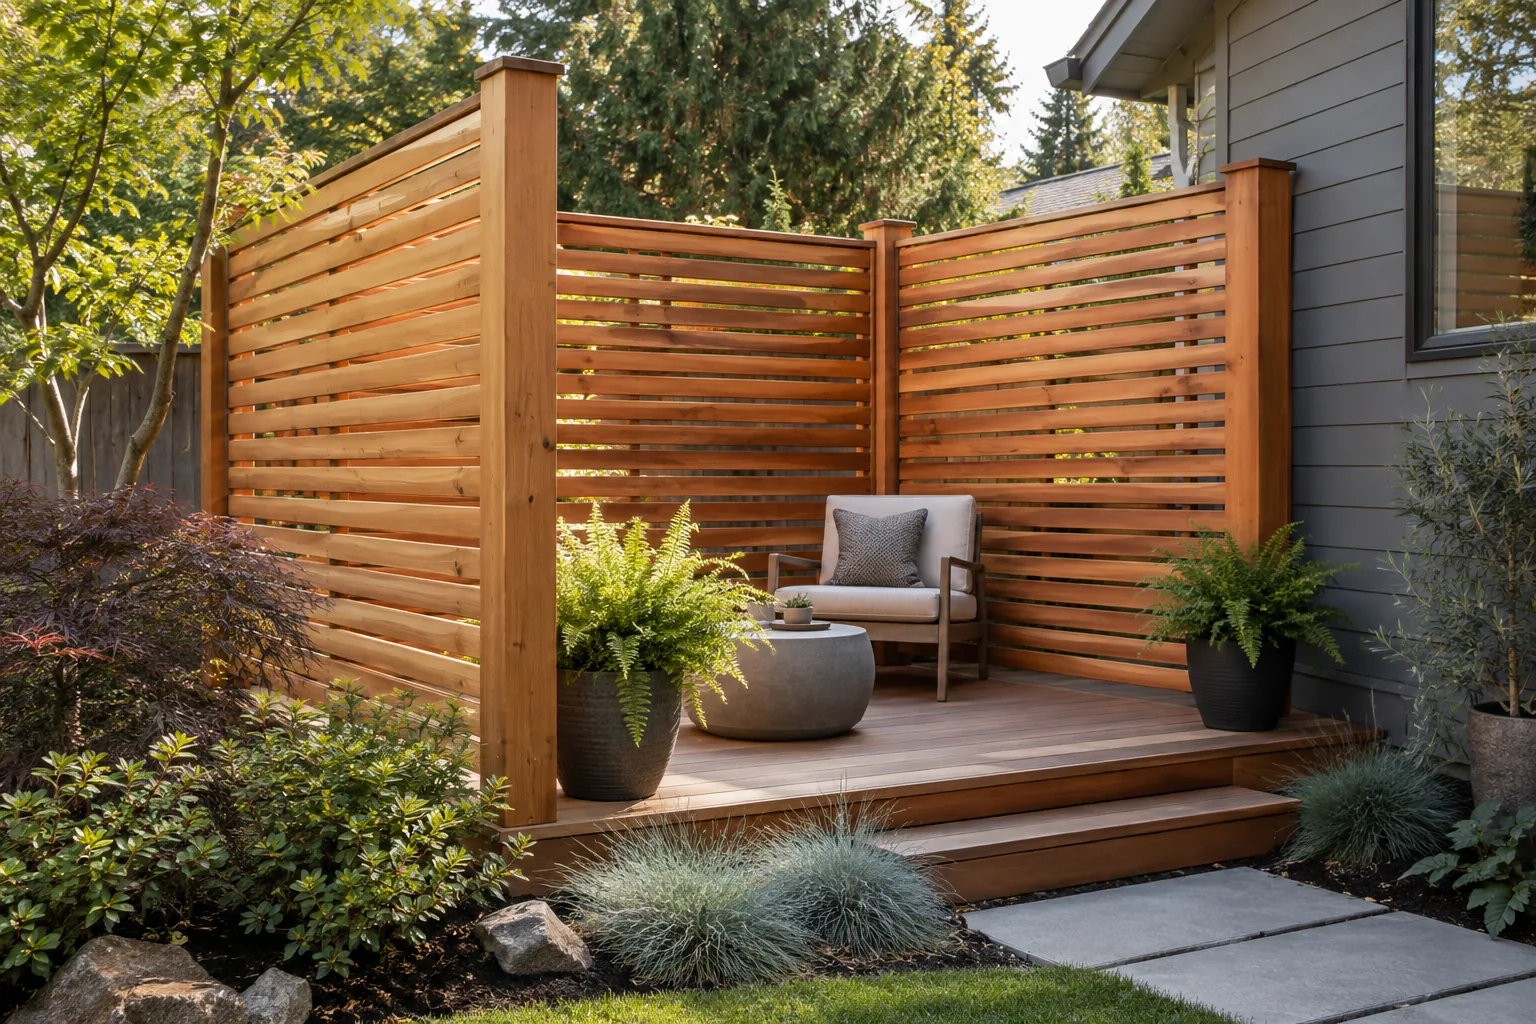
Wood privacy screens can make part of a deck feel more sheltered while keeping the rest of the space open. Board direction, spacing, and finish help the screen relate to nearby fencing and the house. Start by choosing the area that needs screening rather than surrounding the deck by default. A view from a seated position may call for a different layout than privacy from a higher neighboring window.
A screen needs a suitable support plan. Height, exposure, and the condition of the deck frame affect where it can be placed and how it attaches. We review ventilation, drainage, and transitions to railings. Wood screen boards are not automatically a substitute for a required guard system; the privacy and railing functions need to be coordinated.
PROJECT-SPECIFIC ESTIMATES
A material price alone does not describe the work. Measurements, preparation, removal, supporting structure, access, and finishing all affect an installation or replacement.
Pricing, product selection, and timing are confirmed for your property in the written proposal.
LOCAL PLANNING
Share the deck’s height, attachment to the home, stairs, and any unusual intended loads. A new surface does not establish the condition of the structure below it.
The relevant jurisdiction depends on the property location. Review any HOA conditions and applicable approvals during planning; measurements and requirements must be confirmed for the actual site.
AFTER INSTALLATION
Allow for cleaning around the base and between boards. Keep vegetation from trapping moisture and follow the selected finish instructions. Check the screen supports and fasteners as part of regular deck inspection.
Keep the chosen material and finish information with your project records. Product warranties and care requirements vary; confirm the actual terms and instructions for the installed system.
The frame and attachment locations need to be assessed first. Height and wind exposure affect support. We review those conditions before confirming an add-on rather than relying on the existing railing alone.
Choose the pattern around sightlines and the surrounding fence or deck. Board direction affects support and the visual proportions of a small space. Discuss spacing and seasonal wood movement when the goal is screening a specific view.
Its height and exposure can introduce forces that the existing edge was not designed for. Assess the framing and proposed attachments before installation. A screen should not simply be fastened to trim or surface boards.
Send photos, approximate dimensions and the condition of any existing deck, and your priorities for wood privacy screens. We review access, materials, removal, and site conditions before confirming the scope and price.
Yes. Share the full project, including related fencing, decking, stairs, or railings. Coordinating the work helps identify compatible materials and the right construction sequence. Availability and the final scope are confirmed in your proposal.
GOOD THINGS START WITH A CONVERSATION
Tell us what you have in mind. We’ll take it from there.