System & layout selection
Review compatible framing components for the proposed deck.
VANCOUVER, WASHINGTON · DECKING
Plan the structure beneath the surface.
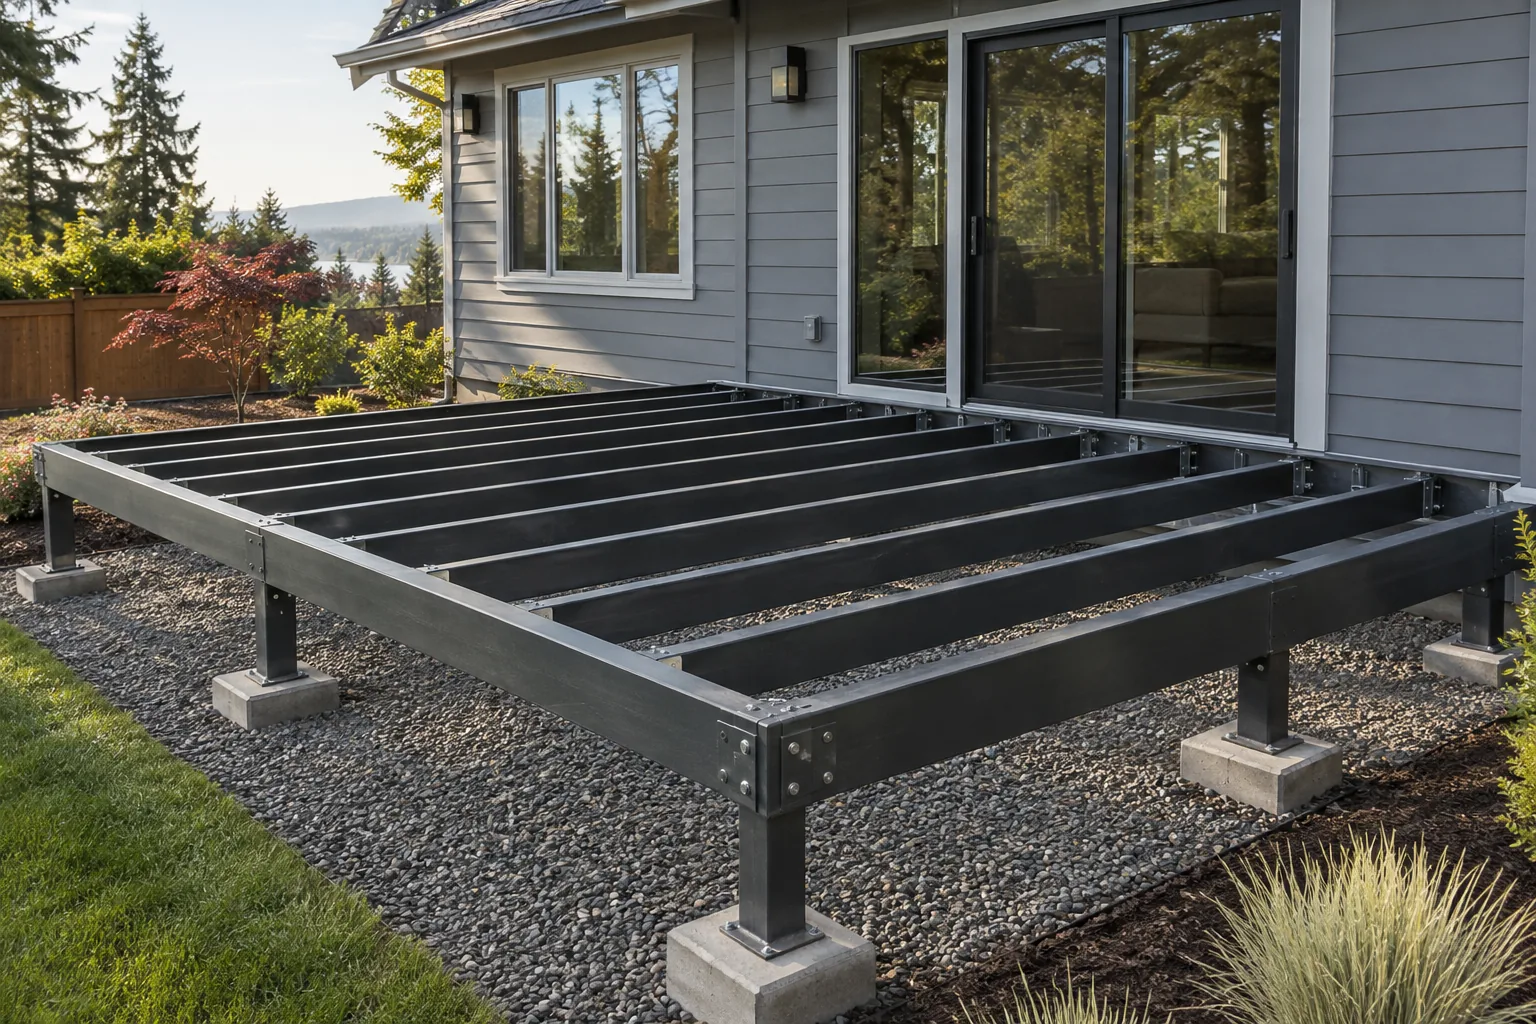
Steel deck framing is a structural option to discuss when planning a new deck or a substantial replacement. A manufactured system has its own compatible beams, joists, connectors, and installation requirements. The board surface still needs to be selected alongside the frame. Comparing steel and wood should cover the full assembly, access, footings, and required design work instead of comparing material prices in isolation.
Frame selection depends on the site and the proposed deck. Connections to the house, stair support, railing attachment, and exposure conditions all need a coordinated plan. We confirm the chosen system and any engineering or jurisdiction review required for the project. Steel framing does not automatically eliminate foundation work or make an existing deck suitable for reuse.
PROJECT-SPECIFIC ESTIMATES
A material price alone does not describe the work. Measurements, preparation, removal, supporting structure, access, and finishing all affect an installation or replacement.
Pricing, product selection, and timing are confirmed for your property in the written proposal.
LOCAL PLANNING
Share the deck’s height, attachment to the home, stairs, and any unusual intended loads. A new surface does not establish the condition of the structure below it.
The relevant jurisdiction depends on the property location. Review any HOA conditions and applicable approvals during planning; measurements and requirements must be confirmed for the actual site.
AFTER INSTALLATION
Keep drainage and inspection access available. Follow the frame manufacturer’s instructions for coatings, cut edges, and connections. Watch for changes in attachment points or visible corrosion and arrange assessment where needed.
Keep the chosen material and finish information with your project records. Product warranties and care requirements vary; confirm the actual terms and instructions for the installed system.
A conversion requires a new assessment of supports, connections, dimensions, and approvals. It is not a one-for-one material substitution. We discuss the complete replacement scope before recommending a system.
Only when the specified board and framing systems are compatible. Confirm approved fasteners, spacing, connections, and details for stairs and railing posts. A material pairing needs a complete design, not just matching dimensions.
No. The project still needs the applicable design review, approvals, installation checks, and care. Discuss the selected system’s corrosion protection and connection details along with any inspection requirements.
Send photos, approximate dimensions and the condition of any existing deck, and your priorities for steel deck framing. We review access, materials, removal, and site conditions before confirming the scope and price.
Yes. Share the full project, including related fencing, decking, stairs, or railings. Coordinating the work helps identify compatible materials and the right construction sequence. Availability and the final scope are confirmed in your proposal.
GOOD THINGS START WITH A CONVERSATION
Tell us what you have in mind. We’ll take it from there.