Patterned aluminum panels
Compare actual openings, colors, and available panel dimensions.

VANCOUVER, WASHINGTON · DECKING
Create privacy where you spend time.
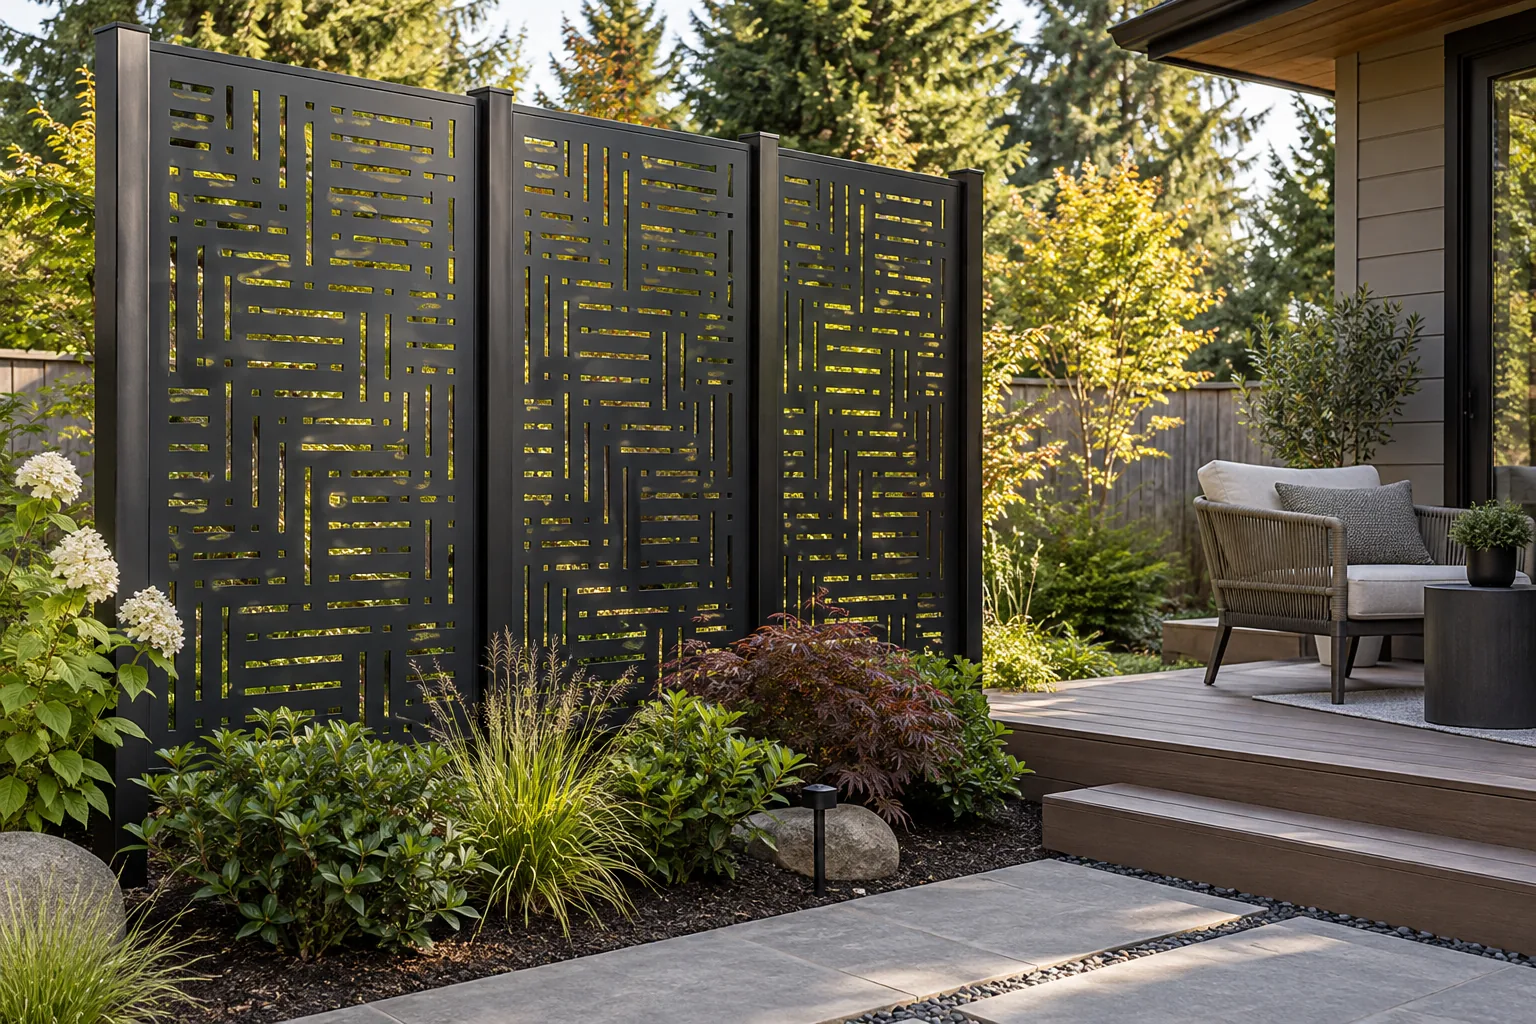
Hideaway screens are a patterned aluminum privacy-screen option for decks and patios. A screen can define a dining spot or reduce a direct view from an adjacent property without enclosing the entire deck. Pattern openings change how much you can see through it, especially when viewed at an angle. We confirm the particular Hideaway product, available sizes, and finish choices during planning.
Screen position and attachment need to be considered with the deck structure. A taller solid or patterned panel can change wind loading, so it should not simply be fastened to an existing guard without review. Think about afternoon sun, seating height, and access for cleaning. Brand availability and any compatible supports are confirmed for the project.
PROJECT-SPECIFIC ESTIMATES
A material price alone does not describe the work. Measurements, preparation, removal, supporting structure, access, and finishing all affect an installation or replacement.
Pricing, product selection, and timing are confirmed for your property in the written proposal.
LOCAL PLANNING
Share the deck’s height, attachment to the home, stairs, and any unusual intended loads. A new surface does not establish the condition of the structure below it.
The relevant jurisdiction depends on the property location. Review any HOA conditions and applicable approvals during planning; measurements and requirements must be confirmed for the actual site.
AFTER INSTALLATION
Follow the selected screen manufacturer’s care instructions. Keep planting from rubbing or loading the panels and check attachments. Privacy depends on pattern and sightlines, so review the layout from the neighboring viewpoint as well.
Keep the chosen material and finish information with your project records. Product warranties and care requirements vary; confirm the actual terms and instructions for the installed system.
Not necessarily. Open patterns allow views through parts of the panel, and sightlines change with angle and distance. We discuss the location and available patterns against your privacy goals.
Do not assume it can. A privacy screen and a required guard serve different purposes. Confirm the exact product’s intended use, attachments, and approvals before including it along an elevated edge.
Consider the view from both sides, how much light should pass through, and the sightline you want to block. A pattern sample can help. Confirm available panel sizes and colors before planning the supporting frame.
Send photos, approximate dimensions and the condition of any existing deck, and your priorities for hideaway screens. We review access, materials, removal, and site conditions before confirming the scope and price.
Yes. Share the full project, including related fencing, decking, stairs, or railings. Coordinating the work helps identify compatible materials and the right construction sequence. Availability and the final scope are confirmed in your proposal.
GOOD THINGS START WITH A CONVERSATION
Tell us what you have in mind. We’ll take it from there.